99
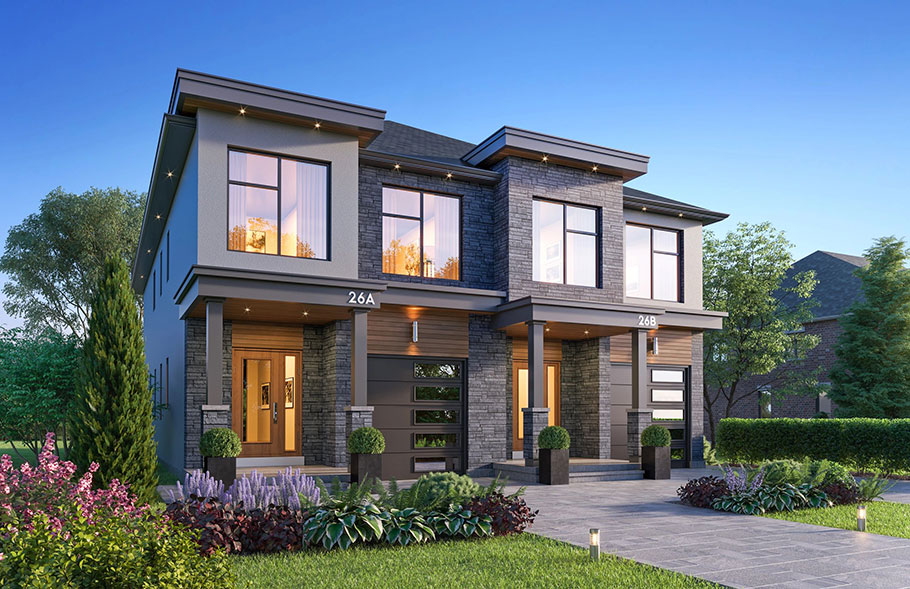
Architecture has undergone a profound transformation over the past several decades. In contemporary architectural practice, windows are no longer treated as secondary punctures in a solid masonry wall. Instead, they serve as foundational elements that dictate the entire rhythm, character, and visual weight of a building exterior. Modern exterior design relies heavily on fenestration, which is the arrangement and design of windows and doors in a building. Through advanced manufacturing techniques and shifting design philosophies, windows have evolved from functional necessities into primary sculptural components that shape how a structure interacts with its environment.
Defining Massing and Proportion through Fenestration
The exterior composition of any modern building depends heavily on the scale, shape, and distribution of its openings. Architects use windows to break up monolithic facade planes, create visual balance, and establish architectural rhythm.
-
Rhythm and Repetition: Aligning window headers and sills creates a horizontal or vertical cadence across a building exterior, guiding the eye and creating a sense of order.
-
Breaking Solid Massing: By contrasting large expanses of solid wall cladding with carefully positioned glass panels, designers introduce dynamic tension and structural relief to heavy exterior forms.
-
Scale Modulation: The size and grouping of windows can manipulate how large or intimate a building appears from the street level, allowing massive structures to feel grounded and approachable.
Without thoughtful fenestration, modern exteriors risk looking flat, uninspired, or overly dominant. The placement of glass acts as a compositional paintbrush, highlighting specific structural volumes while pushing other elements into shadow.
Blurring the Lines Between Indoor and Outdoor Living
One of the defining characteristics of contemporary residential and commercial architecture is the seamless integration between interior spaces and the surrounding landscape. Windows play a pivotal role in this philosophical shift.
-
Floor-to-Ceiling Panels: Eliminating traditional knee walls allows glass to extend from the finished floor to the structural ceiling, removing visual barriers between the room and the exterior patio or yard.
-
Corner Windows and Cantilevers: Modern structural engineering permits corner glass installations without heavy vertical posts, creating an illusion of floating roofs and completely open panoramic views.
-
Sliding and Pocket Systems: Large glass walls that slide completely into exterior pocket cavities transform an exterior wall into a completely open transition zone, redefining how buildings react to seasonal weather.
This philosophy turns the natural environment into a living artwork that changes throughout the day. The exterior skin of the building becomes porous, inviting natural elements into the visual narrative of the interior space.
Materiality and Frame Profiles as Aesthetic Anchors
While the glass itself provides transparency, the window frames act as structural graphic lines across the building exterior. Frame selection heavily influences the architectural style, whether industrial, minimalist, or rustic.
-
Slim Aluminum Profiles: Modern manufacturing allows for remarkably narrow aluminum sightlines, maximizing glass area and creating clean, sharp frames that complement crisp stucco, brick, or metal panel exteriors.
-
Dark Metal Finishes: Matte black, dark bronze, and charcoal gray frames create a striking, high-contrast outline against lighter exterior cladding materials like white plaster or natural wood.
-
Warm Timber Integrations: Interior wood cladding combined with exterior protective aluminum capping bridges the gap between natural warmth and high-durability weather resistance, tying organic siding elements together.
The choice of frame color and profile thickness establishes the visual weight of the window. Thick frames can anchor a design with robust industrial strength, while minimalist profiles create an ethereal, floating glass aesthetic.
Energy Efficiency, Solar Control, and Thermal Performance
Modern exterior design cannot prioritize aesthetics at the expense of performance. Building codes and environmental consciousness demand that windows perform as active thermal barriers while looking sleek.
-
Integrated Solar Control: Exterior facade design often incorporates deep roof overhangs, vertical fins, or exterior louver systems directly adjacent to windows to block harsh summer sunlight while permitting low winter solar gain.
-
Advanced Glazing Layers: Double and triple-pane insulated glass units with low emissivity coatings regulate indoor temperatures, which directly influences the depth of window recesses and the overall structural thickness of exterior walls.
-
Thermal Break Technology: Modern frames incorporate insulated barriers within the metal extrusion itself, preventing thermal bridging and allowing architects to design expansive glass walls without compromising the building energy envelope.
These technical demands directly shape the exterior elevation. Window recesses, shading devices, and glass tint levels contribute significantly to the texture and depth of the building skin.
Privacy, Security, and Architectural Integration
Balancing openness with privacy is a major challenge in modern urban and suburban exterior design. Windows are strategically positioned and stylized to protect inhabitant privacy without sacrificing exterior elegance.
-
Clerestory Windows: Placing narrow, high-set windows along upper wall lines allows natural light to flood deep into interior spaces while completely blocking lines of sight from neighboring properties or street traffic.
-
Perforated Metal Screens: Integrating sliding or fixed metal screens outside large windows provides dynamic exterior textures, variable privacy control, and sun shading all at once.
-
Strategic Courtyard Focus: Modern architectural layouts often turn inward toward private courtyards, utilizing extensive exterior glazing facing the interior while maintaining solid, private walls along the public street facade.
By utilizing these design strategies, modern architecture achieves a comfortable balance where transparency does not compromise personal sanctuary.
Conclusion
The evolution of windows in modern exterior design demonstrates that form and function are entirely intertwined. Far from being passive structural holes, windows are dynamic tools that establish proportion, connect interiors with nature, anchor exterior materiality, and balance energy performance with visual appeal. As architectural technology continues to advance, the boundary between building skin and transparent aperture will only become more integrated, ensuring that windows remain the defining feature of contemporary architectural expression.
Frequently Asked Questions
How do structural acoustic glazing layers impact exterior facade thickness in urban airport-adjacent buildings?
Acoustic glazing requires multiple laminated glass panes of varying thicknesses combined with specialized polyvinyl butyral interlayers designed to dampen sound wave vibrations. This multi-layered construction increases the total thickness and weight of the glass unit, requiring heavy-duty framing extrusions and deeper structural rebate depths within the exterior wall assembly.
What specific chemical treatments are applied to dynamic electrochromic glass to change tint levels without visible wiring?
Electrochromic glass utilizes microscopic layers of metal oxide coatings sandwiched between conductive layers. When a low-voltage electrical current passes through invisible bus bars concealed within the frame edge, lithium ions move between these coatings, causing the glass to reversibly darken or clear without requiring external mechanical blinds or visible wires.
How do municipal historic preservation districts regulate the replacement of steel-framed industrial windows on restored loft facades?
Historic preservation guidelines typically mandate that replacement windows match the exact sightlines, muntin profiles, and finish characteristics of the original industrial steel windows. Architects must often use specialized thermally broken steel replacement systems that replicate vintage visual aesthetics while meeting modern energy efficiency codes.
What role do structural silicone sealants play in maintaining wind-load resistance for structurally glazed curtain walls during severe hurricanes?
Structural silicone sealants act as the primary adhesive medium that transfers wind loads from the exterior glass panes directly to the aluminum framing grid. Unlike traditional mechanical pressure plates, these high-strength silicone joints provide continuous stress distribution and exceptional elasticity to withstand extreme positive and negative wind pressures.
How do triple-glazed window units affect the anchoring and attachment details of heavy stone veneer exterior cladding systems?
Triple-glazed units are significantly heavier than standard double-glazed windows, increasing the dead load concentrated around window openings. This requires structural engineers to design reinforced steel lintels and specialized sub-framing brackets that tie the window opening directly into the primary concrete or steel building skeleton rather than relying solely on exterior veneer attachments.
What specialized ventilation mechanisms are built directly into frame extrusions to prevent condensation inside sealed structural glass assemblies?
Manufacturers integrate concealed pressure-equalization chambers and micro-drainage channels within the aluminum frame profiles. These hidden pathways allow any incidental moisture or vapor pressure to safely escape to the exterior through tiny weep holes without compromising the hermetic seal of the insulated glass unit.
How do bird-friendly ultraviolet pattern coatings integrated into exterior glass panels affect the overall reflectivity and color rendering of a modern facade?
Bird-friendly ultraviolet coatings feature semi-transparent patterns that are nearly invisible to the human eye but highly reflective to birds, preventing window collisions. These microscopic ceramic frit or UV-absorbing treatments are engineered to maintain neutral color rendering and minimal visible reflectivity so the overall aesthetic of the modern glass facade remains undisturbed.